
TrueBuilt service
Basement finishing that starts with water control
TrueBuilt Remodeling finishes basements and walkout lower levels, including framing, insulation, drywall, flooring, egress windows, electrical coordination, and trim, after moisture and drainage are under control.
Finishing a wet basement is how homeowners pay twice. Outside water management is almost always cheaper and more durable than trying to seal a problem behind new drywall.
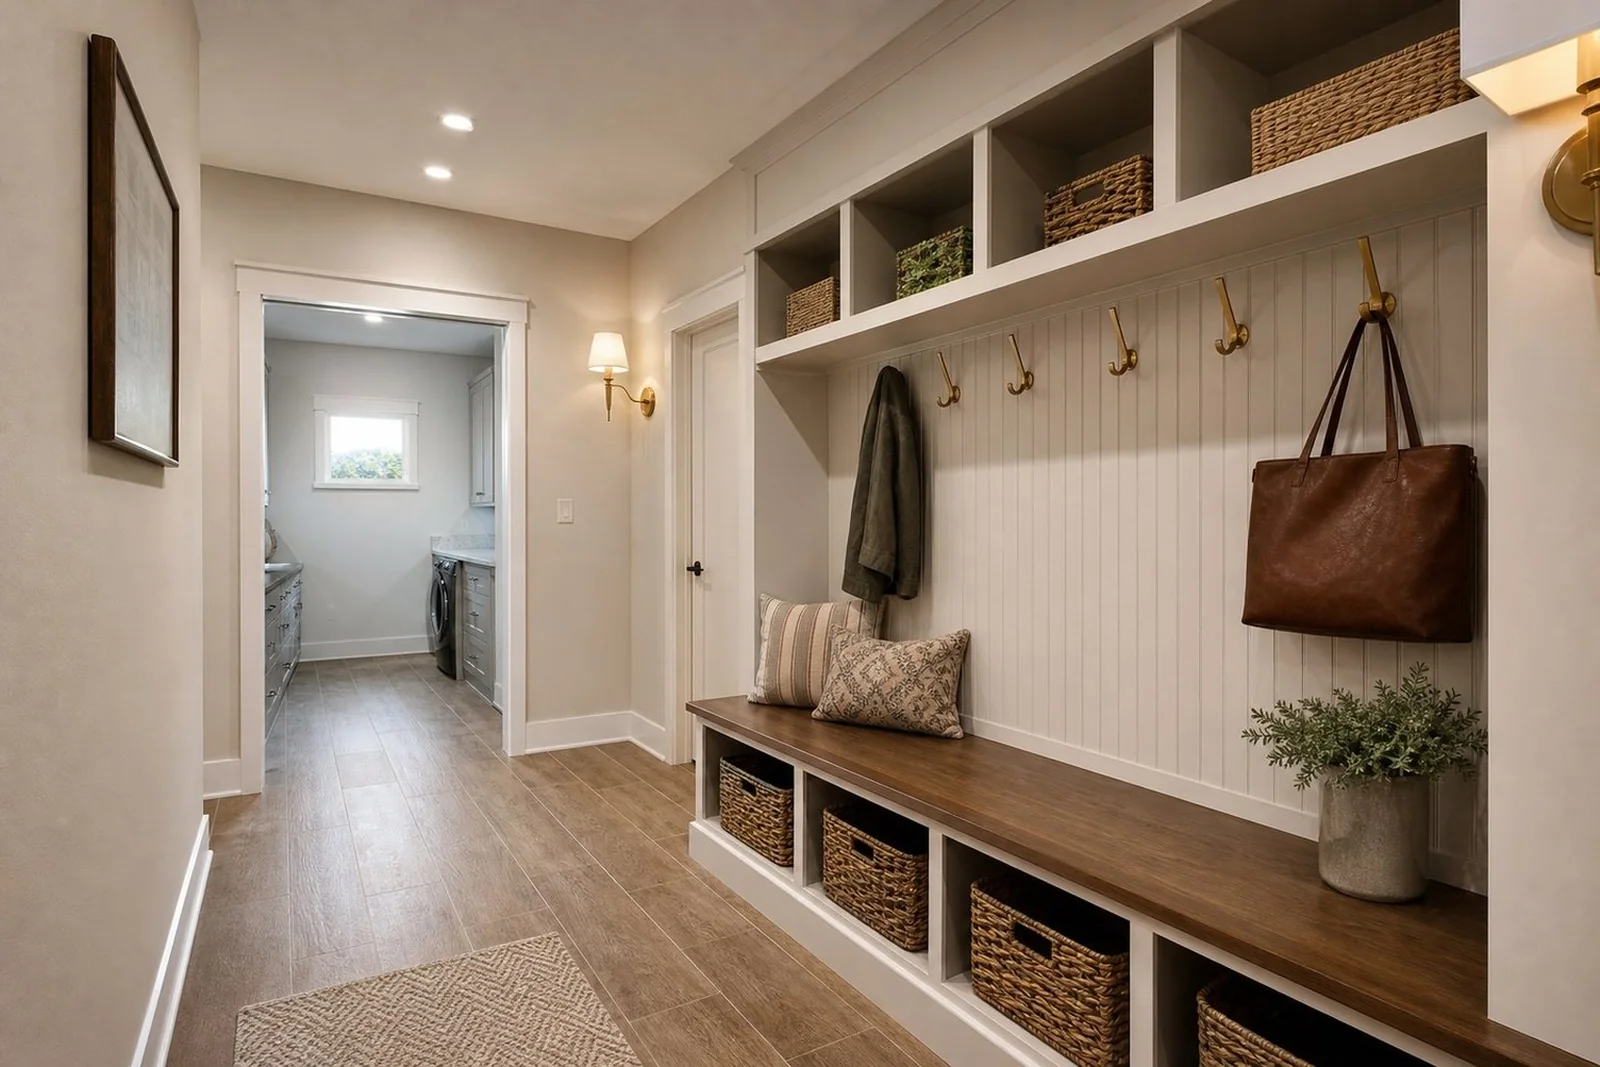
Representative design direction for homeowner planning conversations.
Short answer
What should homeowners know about basement finishing?
Basement Finishing from TrueBuilt Remodeling starts with the existing house, not a generic square-foot price. The walkthrough confirms visible conditions, water or structure concerns, access, timing, and owner priorities before written pricing is prepared for homes across southeast Kansas and northeast Oklahoma.
Water first, finish second
We evaluate grading, gutters, and downspout discharge before finish work begins. Panel applied directly to block in the 1970s is the most common thing we remove; it traps moisture against the wall and has to come out before anything goes back.
If active seepage, efflorescence, or mold risk is present, those issues are addressed or clearly documented before cosmetic framing starts. TrueBuilt would rather delay finish work than bury a moisture problem.
Egress is not optional for bedrooms
Any basement room used as a bedroom requires a compliant egress window and well. It is a life-safety requirement, a meaningful cost, and routinely left out of low bids. We include egress when a bedroom is planned and explain the opening, well, and drainage implications during the estimate.
Typical basement finishing work
Moisture and drainage assessment · Demolition of failed paneling or damaged finishes · Framing, insulation, and vapor strategy appropriate to the walls · Electrical rough-in coordination and lighting layout · Drywall, texture, and paint · Flooring selected for below-grade conditions · Egress windows where bedrooms are planned · Trim, doors, and final punch list
Process
Walkthrough. We look at water history, exterior drainage, ceiling height, mechanicals, column layout, and how you want the space used.
Written plan. Moisture corrections, framing layout, finish levels, and egress needs are listed with inclusions and exclusions before pricing is treated as final.
Build sequence. Corrections and rough systems first, then insulation and drywall, then floor and trim. Mechanical access for future service is preserved where possible.
Closeout. Owner walkthrough of moisture-related items, egress operation, finish quality, and remaining punch items.
What drives cost
Basement finishing cost depends on moisture correction, ceiling and mechanical conditions, electrical work, bathroom plumbing if added, insulation approach, egress, room count, and finish level. Low headroom, extensive ductwork, and wet histories increase complexity.
TrueBuilt evaluates drainage and life-safety requirements before preparing written pricing. Guessing a price from square footage alone ignores the items that actually move the number.
Regional homes we finish
Basement and lower-level projects for homes in Pittsburg, Parsons, Oswego, Chetopa, Columbus, Altamont, Grove, Miami, Vinita, and nearby communities. Walkouts and daylight basements get the same moisture-first standard as full below-grade spaces.
Basement finishing in Grove, OK and around Grand Lake has its own conditions: walkout and daylight lower levels are common, lake-area humidity works on closed-up second homes, and sloped lots change how drainage reaches the foundation. TrueBuilt finishes Grove and Grand Lake lower levels the same way as everywhere else: water controlled first, egress included where bedrooms are planned, and photo updates available for owners who are not at the lake full-time.
What to send before a basement finishing walkthrough
Send the property town, photos of the area, what is wrong now, what you want the finished space to do better, preferred timing, and any known water, structure, access, or material concerns.
TrueBuilt uses those details to confirm whether the project fits the residential remodeling lane before scheduling, measuring, and preparing written pricing.
How TrueBuilt decides if the project fits
A good fit has a clear residential purpose, a reachable service-area location, enough information to inspect the existing conditions, and a path to a written agreement before work starts.
Projects outside residential remodeling, emergency-only calls, in-water dock work, unsupported specialty trades, or work that requires a different licensed specialist are separated early so the homeowner is not pointed down the wrong path.
Ready for a walkthrough?
Share the property town, the work needed, and your timing. TrueBuilt confirms fit before scheduling.