
Project proof
Real work, with the details documented.
A remodeling record should help you see what changed, why decisions were made, and what was completed. TrueBuilt uses project photos, progress notes, written changes, and a final walkthrough to keep that record clear.
Talk through your project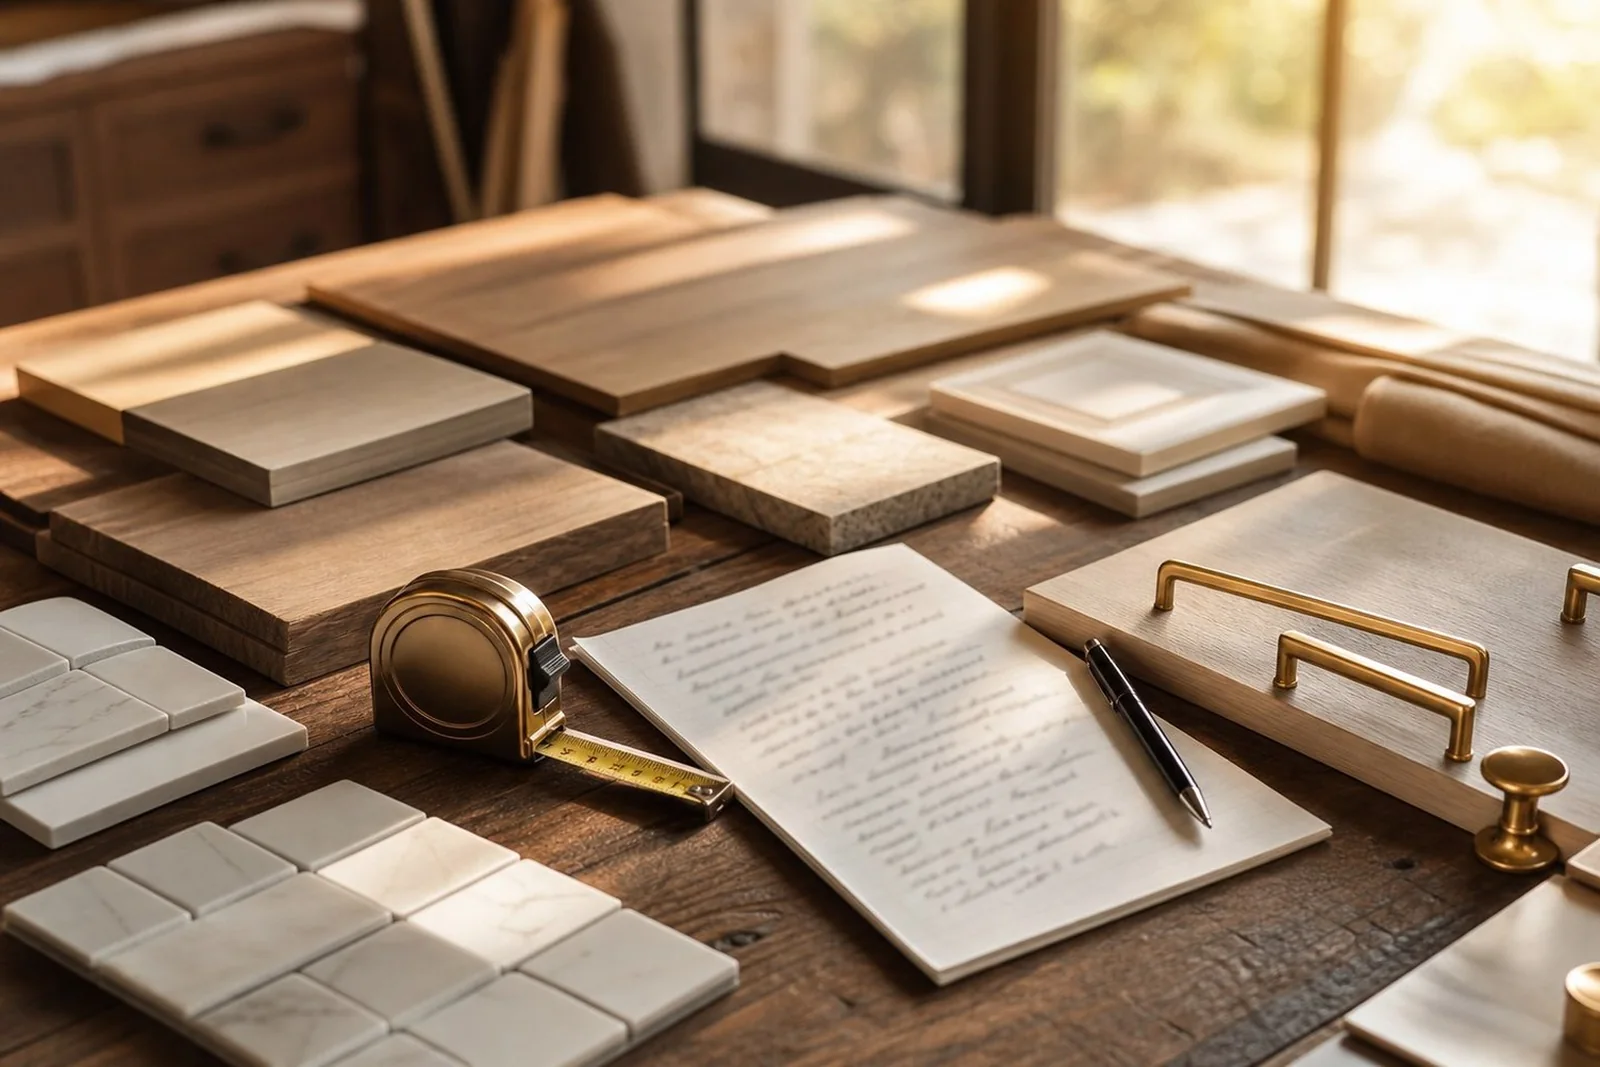
Documented bathroom work
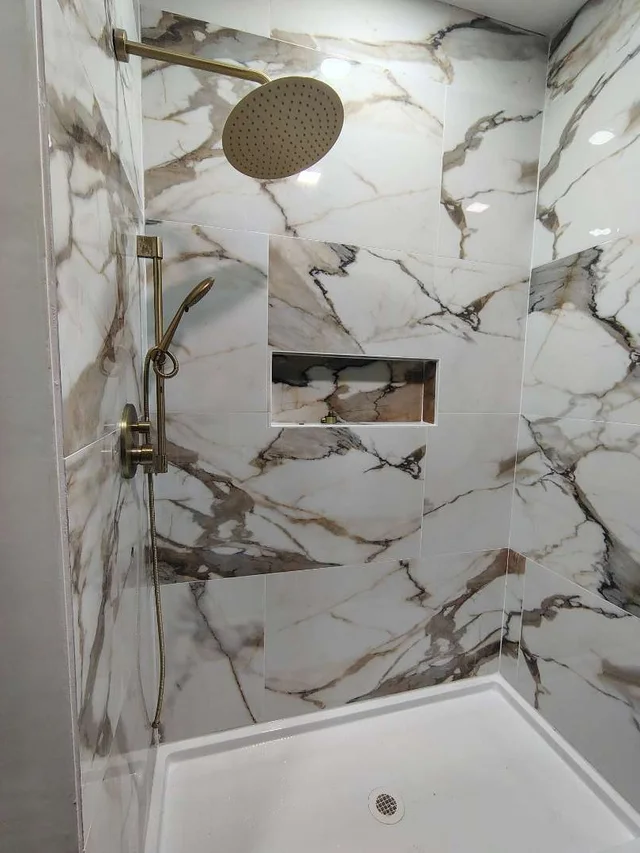
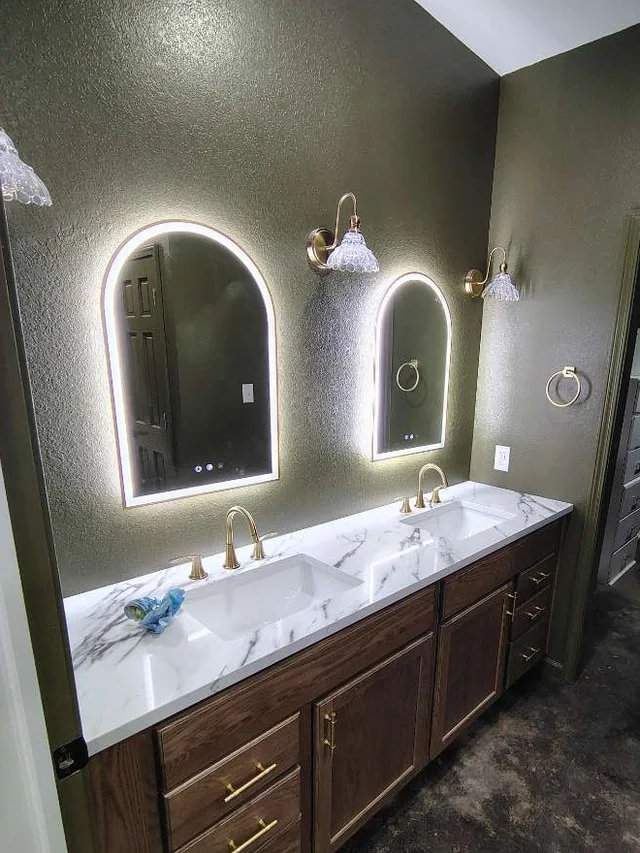
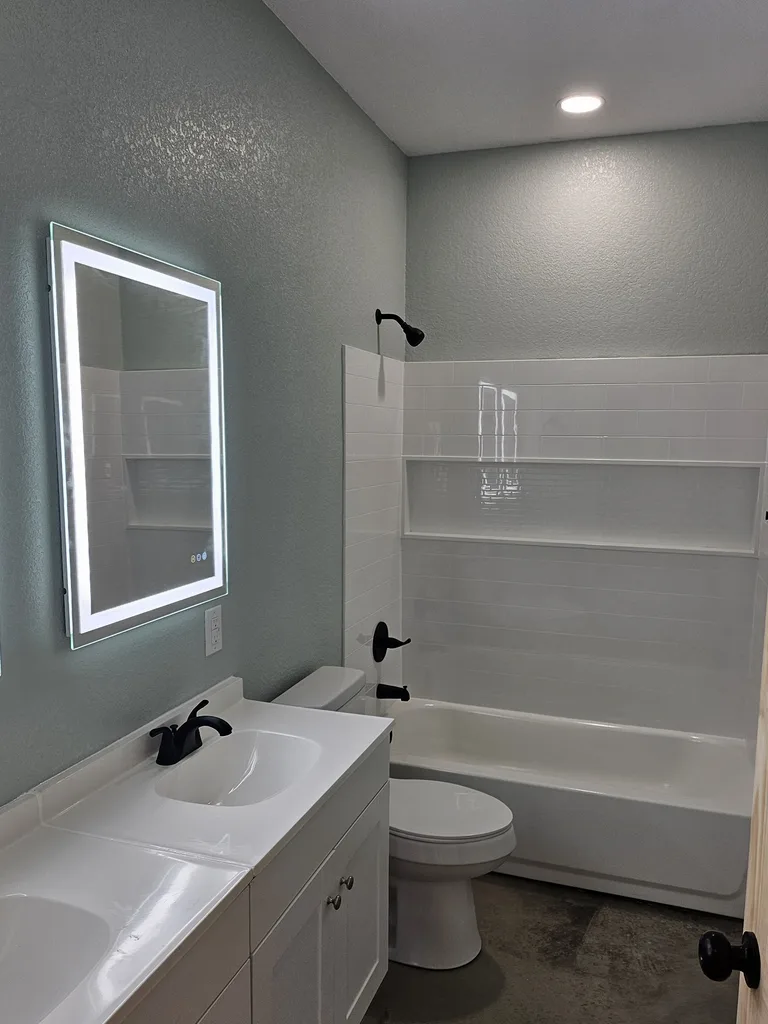
Completed bathroom work, Oklahoma and Kansas.
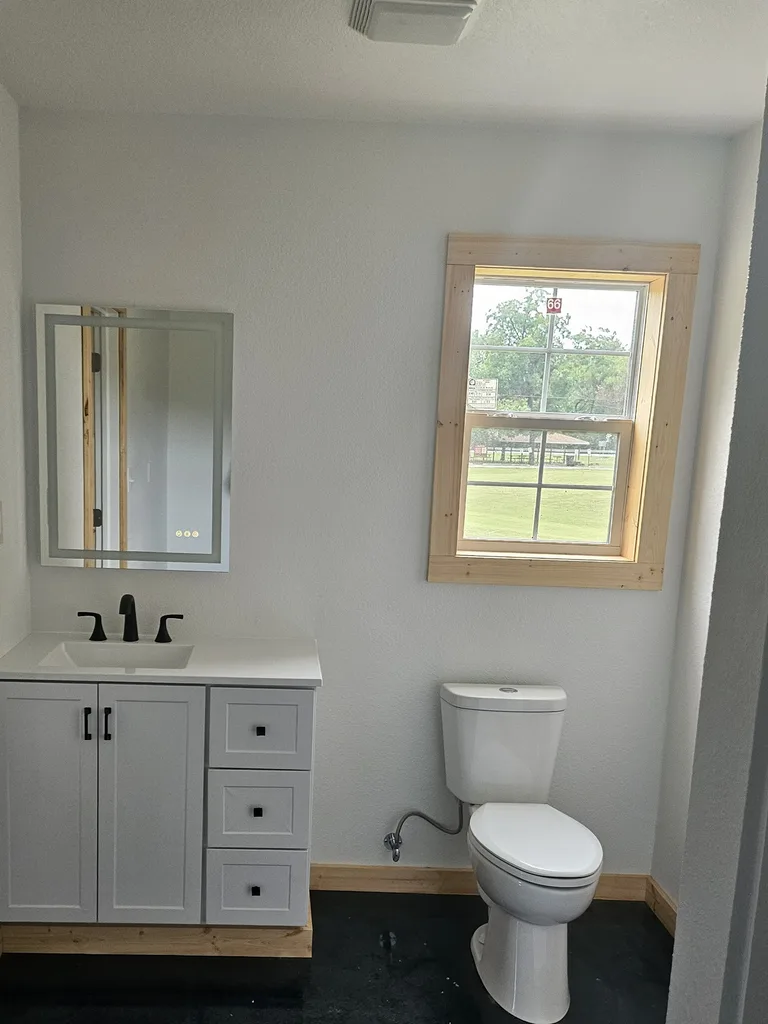
These phone photos are our own crews’ work: the primary bath in a custom home we built in Grove, Oklahoma, and two bathroom updates completed in Labette County, Kansas in 2024. They show the actual rooms and finish details recorded at the properties.
During the project
A clear record from walkthrough through closeout.
Property and project notes
The town, work areas, existing conditions, measurements, and homeowner priorities are written down before pricing.
Before photos
Photos record the visible conditions, access points, problem areas, and finishes that need to be matched or replaced.
Written project plan
The work, known exclusions, material decisions, trade sequence, and likely discovery items are put in plain language.
Progress checkpoints
Photos and notes document concealed conditions, completed stages, and decisions that matter to the homeowner.
Written changes
If hidden damage or an owner-requested change affects the work, the decision and price are documented before moving forward.
Final walkthrough
Closeout includes the finished-work review, remaining items, care information, and final project records.
What you can expect
Useful updates, not a pile of disconnected messages.
The written project plan sets the communication path before work starts. Homeowners know who to contact, what decisions are still open, and when progress photos are useful.
Second-home and out-of-town owners can include agreed photo checkpoints so they can follow the work without being at the property every day.
Project photos are published publicly only when the project record and homeowner permission allow it.
Request a residential remodeling estimate.
Tell us where the property is and what needs to change. If the project is a fit, the next step is a walkthrough, measurements, and a written project plan.