
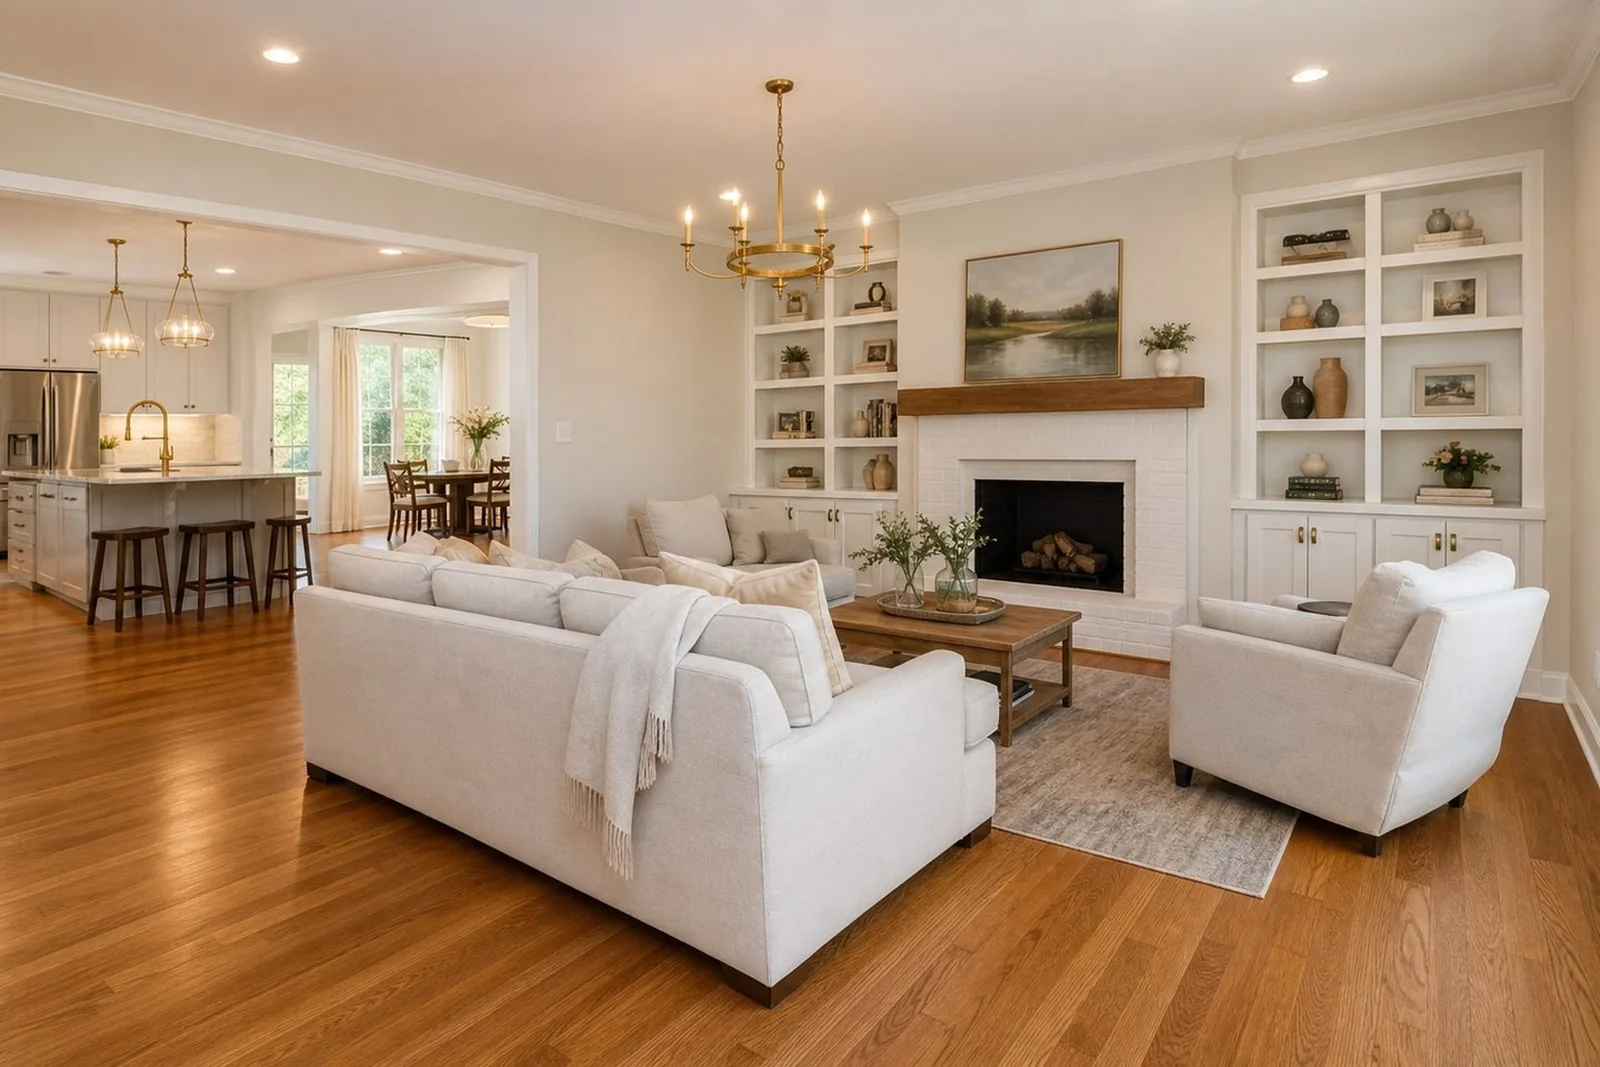
Miami, OK service page
Room Additions in Miami, OK
TrueBuilt Remodeling plans room additions and interior reconfiguration projects in Miami, Oklahoma around the actual house first: foundation, roof tie-in, wall structure, utilities, access, finish matching, and permit questions before a construction price is treated as dependable.
Local service planning page for homeowners comparing real project fit, repair risk, and written pricing.
Short answer
Does TrueBuilt handle room additions in Miami?
TrueBuilt Remodeling plans room additions and interior reconfiguration projects in Miami, Oklahoma around the actual house first: foundation, roof tie-in, wall structure, utilities, access, finish matching, and permit questions before a construction price is treated as dependable.
The addition has to match the house that is already there
A good room addition is not just extra square footage. It has to connect to the roof, foundation, siding, windows, floor height, mechanical systems, and daily traffic pattern of the existing home.
Miami homeowners should expect the estimate to call out the parts that can change price: foundation type, roof connection, wall opening, electrical, HVAC, plumbing, drainage, exterior finish, and inspection requirements.
Interior reconfiguration needs a load-path check
Opening a wall between two rooms, widening a doorway, or changing the way a house flows may look simple from the surface. The framing still needs to be checked before the method is promised because roof or floor loads can pass through walls that look ordinary.
TrueBuilt separates cosmetic finish work from structure, utilities, and required specialist review so the plan is honest before demolition starts.
Miami permit planning comes before scheduling
Room additions, wiring, piping, equipment changes, and interior modifications can require local review. The City of Miami permit page is the starting resource, and the authority having jurisdiction controls what a specific address requires.
Room Additions questions from Miami homeowners
Does TrueBuilt build room additions in Miami, OK?
Yes, when the project fits the residential remodeling lane, schedule, and trade requirements. The first step is photos, a property location, and a walkthrough to confirm the existing conditions.
Do room additions in Miami require permits?
They can. Permit needs depend on the address and work involved, including foundation, structure, wiring, piping, equipment, and interior modifications. The City of Miami permit page is a starting point, and the final requirement is project-specific.
Can TrueBuilt remove or open an interior wall?
Possibly. The wall must be evaluated for load path, utilities, and finish impact before removal or opening is promised.
What should I send for a room addition estimate?
Send the property location, exterior photos where the addition would attach, interior photos of affected rooms, rough dimensions, intended use, and any utility or drainage concerns.
What drives the cost of a room addition?
Foundation, roof tie-in, structural openings, utilities, windows and doors, exterior match, interior finish level, access, permit needs, and product timing are the main drivers.
Request a residential remodeling estimate.
Tell us where the property is and what needs to change. If the project is a fit, the next step is a walkthrough, measurements, and a written project plan.